
Address
2154 12th Street Sw, Akron, OH
Price
$ 119,900
Property Attributes
- MLS#5195480
- TypeSingle Family
- Listing Status Active
- CountySummit
- CityAkron
- NeighborhoodKenwood
- Zip44314
- Style
- Year Built1920
- Taxes$ 1820
- Price$ 119,900
- Bedrooms3
- Full Bathrooms1
- Half Bathrooms0
- Sqr Footage1416
- Lot Size0.1188 Acres
Data Source:
MLSNow
Property Description
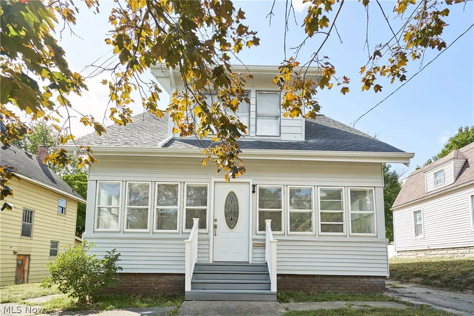
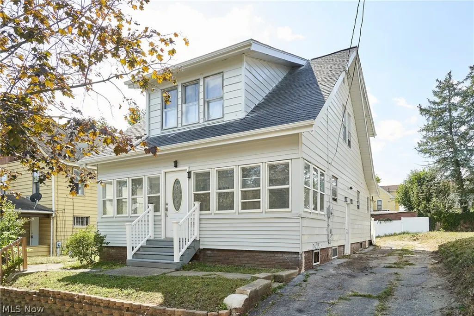
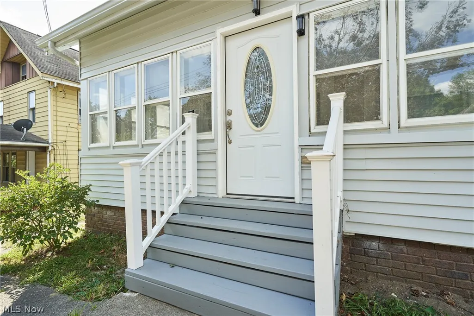
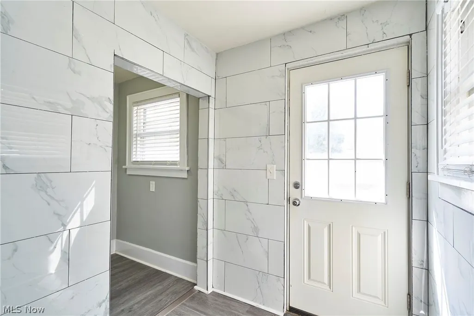
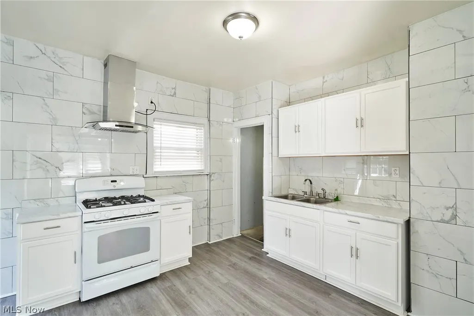
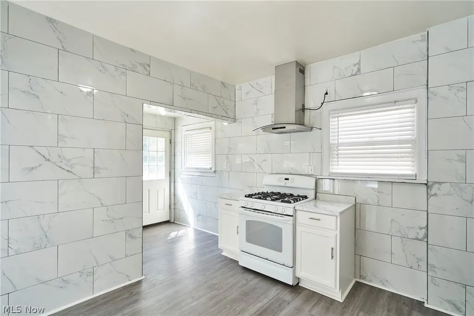
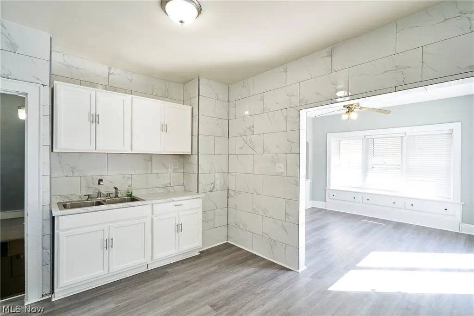
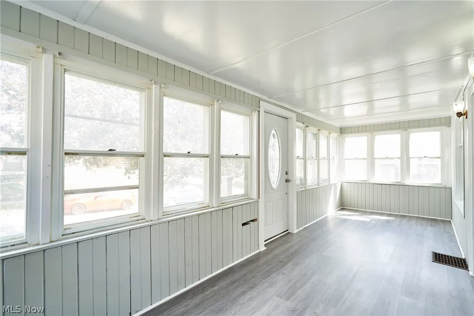
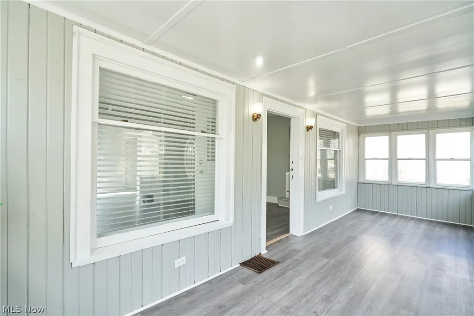
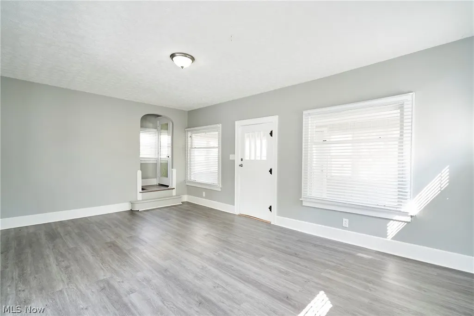
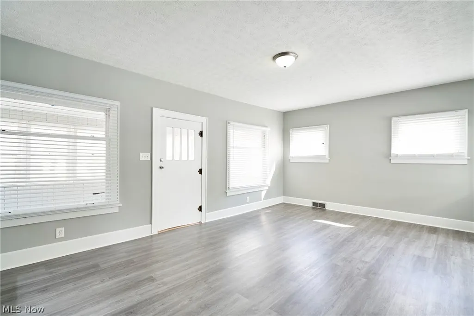
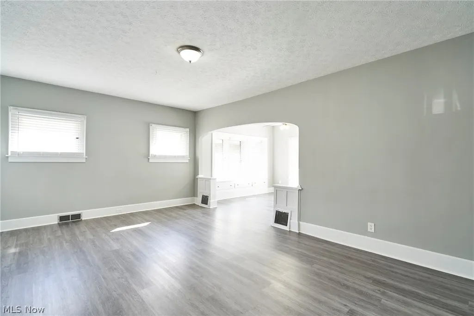
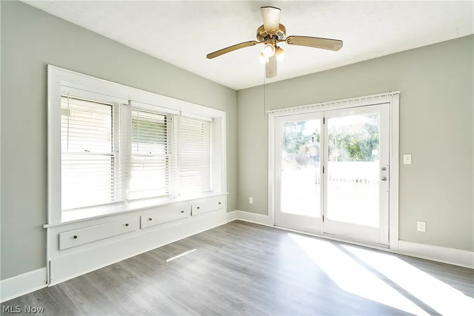
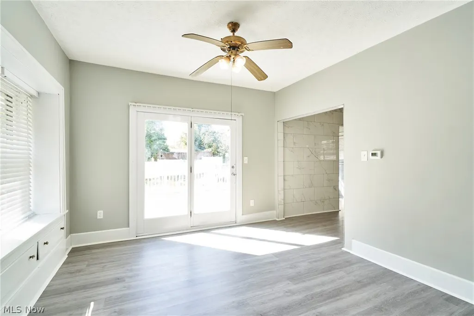
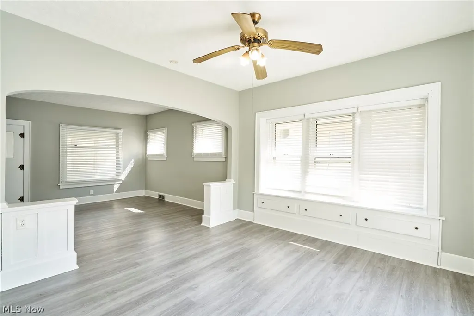
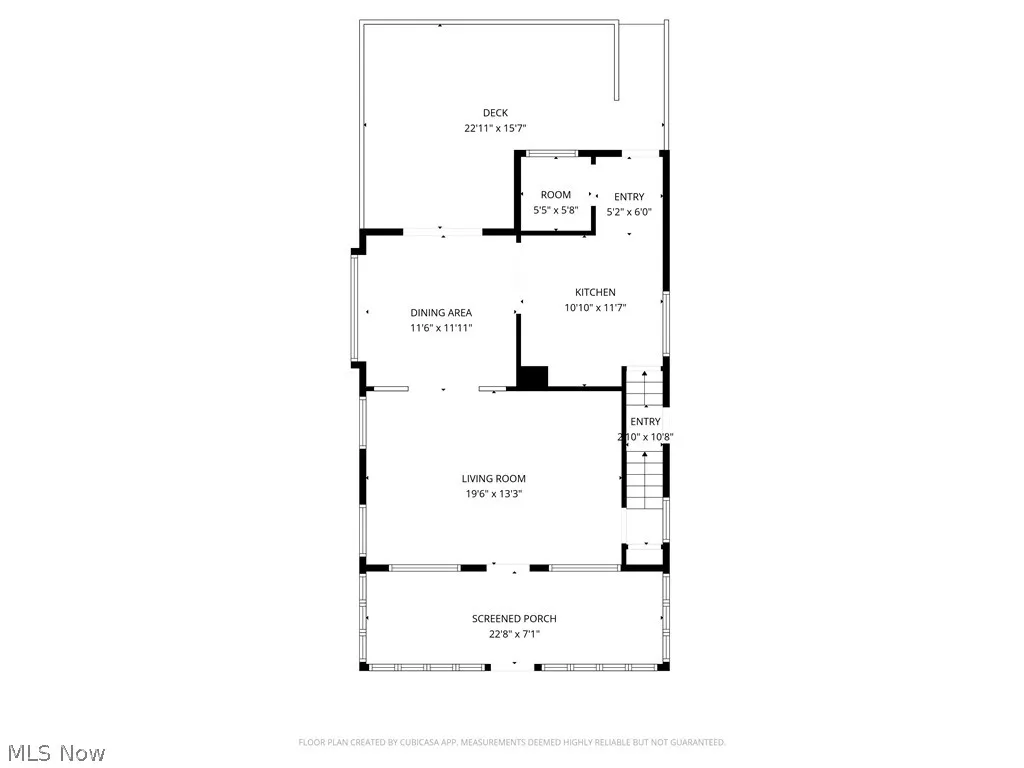
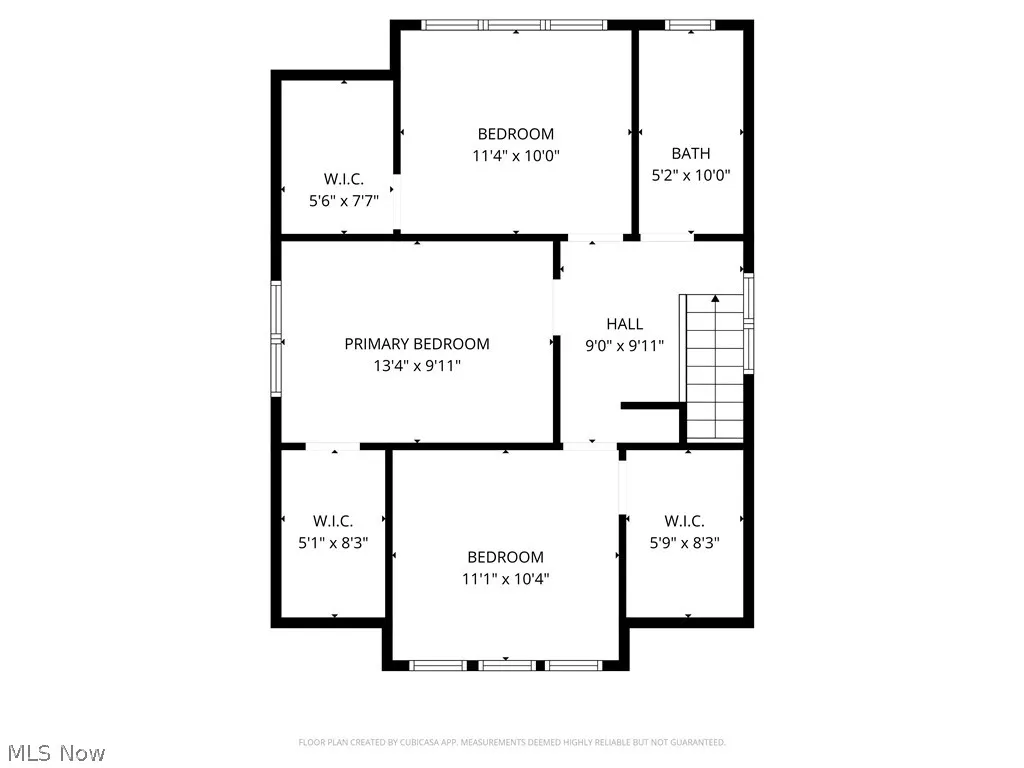
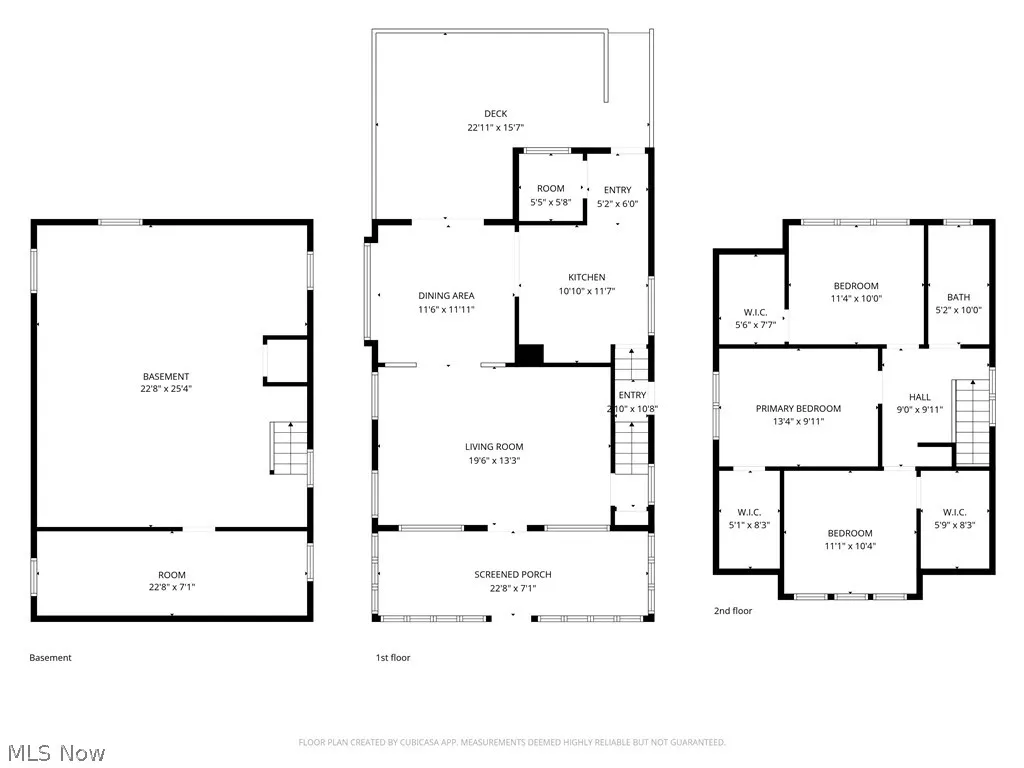
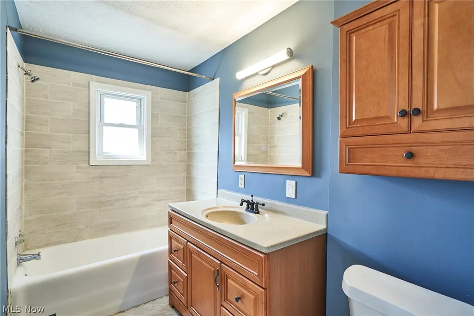
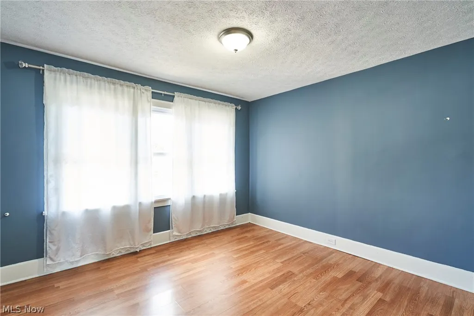
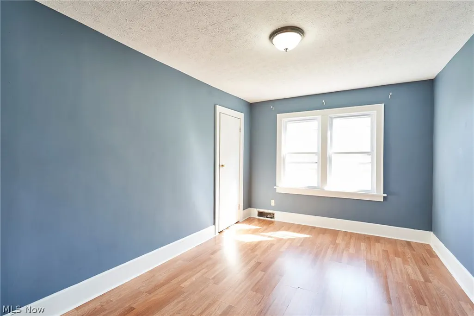
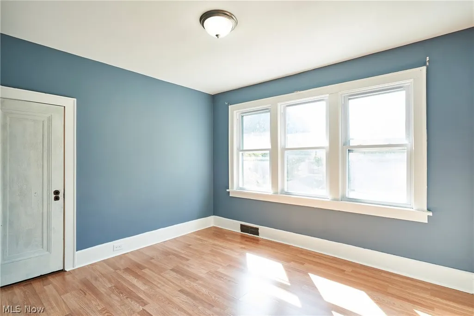
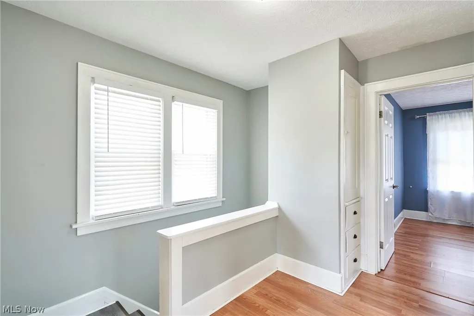
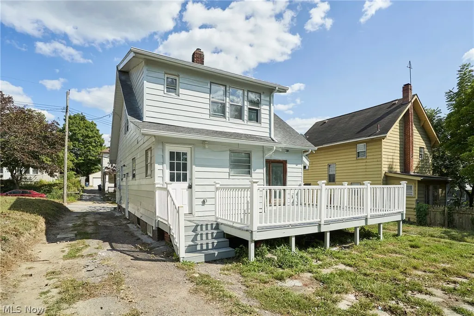
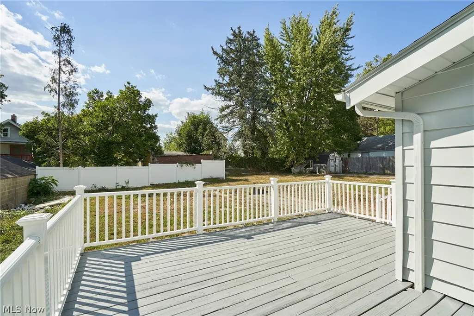
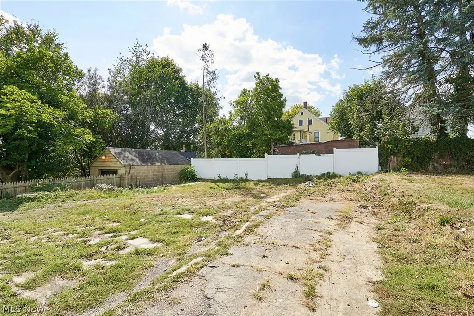
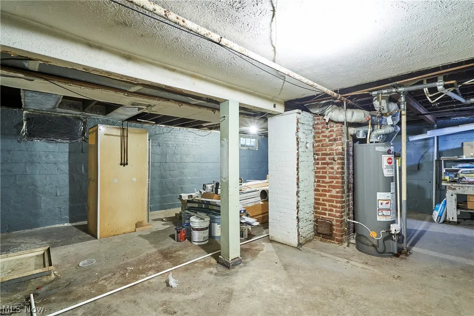
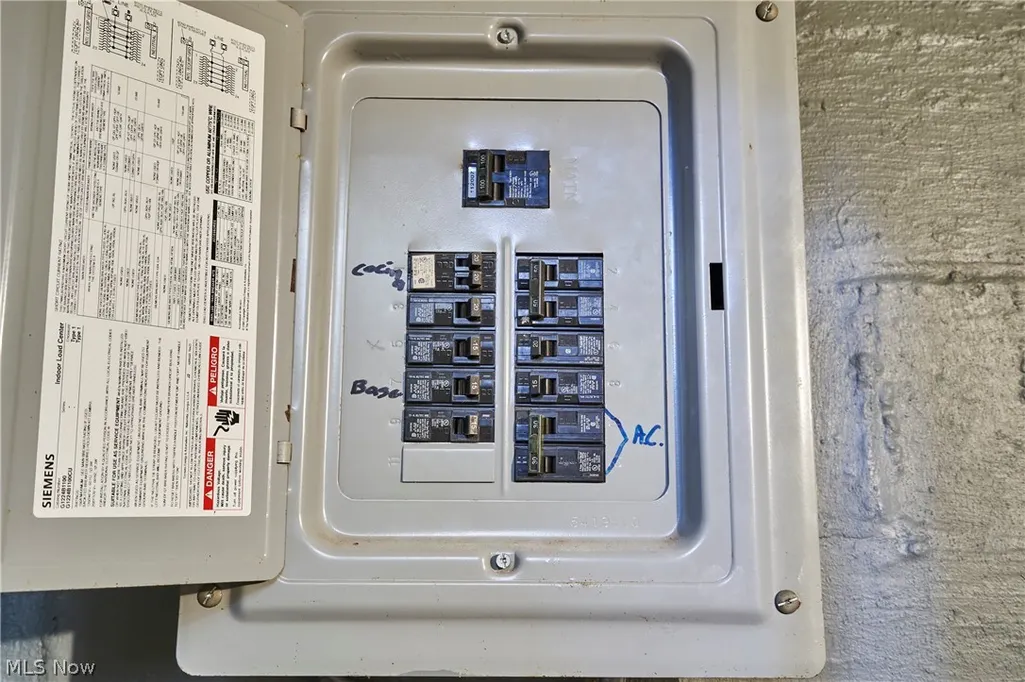
Welcome to this beautifully rehabbed colonial where modern upgrades meet classic charm! Start your mornings in the sun-drenched 3-season room, surrounded by walls of windows. The interior impresses with fresh neutral paint and brand-new flooring throughout the spacious living and dining areas. Prepare to be wowed by the massive kitchen, featuring stunning, floor-to-ceiling Carrara-style marbled tile, a sleek stainless steel hood, custom cabinetry, and an oversized pantry. Upstairs offers three generously sized bedrooms with ample closet space and a fully renovated bathroom. Peace of mind comes standard with a roof and electrical updated in 2018, plus a furnace, A/C, and hot water tank all replaced circa 2022. The exterior boasts fresh paint, newer windows, a large deck for entertaining, and a private, fenced-in backyard. Schedule your showing today!
| Price History | |
|---|---|
| 4/9/2026 | Listed $119,900 |
General Features
| Sewer | Public Sewer |
|---|---|
| Heating | Forced Air,Gas |
| Cooling | Central Air |
| Possession | Delivery Of Deed |
| Roof | Asphalt,Fiberglass |
| Appliances | Cooktop,Range |
| Patio/Porch Features | Deck,Enclosed,Patio,Porch |
| Architectural Style | Colonial |
| Construction Materials | Aluminum Siding |
| Year Built | 1920 |
| Stories Count | 2 |
| Township | Akron |
| Levels | Two |
| Property Subtype | Single Family Residence |
| Tax Year | 2025 |
| County | Summit |
| Property Type | Residential |
| HOA | false |
| Attached Garage | false |
| Subdivision Name | Kenwood |
| Garage Y/N | false |
| Total Rooms | 6 |
| Full Baths | 1 |
| Status | Active |
| Directions | I-76 to the Kenmore Blvd/Manchester Rd exit. Head west on Kenmore Blvd toward the heart of Kenmore. Turn South onto 12th St SW. The property will be on your left between Wilbeth Rd and Pfeiffer Ave. |
| ModificationTimestamp | 2026-04-15T15:34:49.043-00:00 |
| City | Akron |
| High School District | Akron CSD - 7701 |
| Lot Size Units | Acres |
| Carport Y/N | false |
| Land Lease Y/N | false |
| Tax Annual Amount | 1820.9 |
| Home Warranty Y/N | false |
| Property Condition | Updated/Remodeled |
| Living Area Units | Square Feet |
| Standard Status | Active |
| Occupancy Type | Vacant |
| Middle/Junior School District | Akron CSD - 7701 |
| Elementary School District | Akron CSD - 7701 |
| Year Built Source | Public Records |
| Property Sub Type Additional | Single Family Residence |
| PostalCity | AKRON |
| Legal Description | SV-KENMORE LOT 672 ALL |
Interior Features
| Interior Amenities | Built-in Features,Pantry |
|---|---|
| Total Stories | 2 |
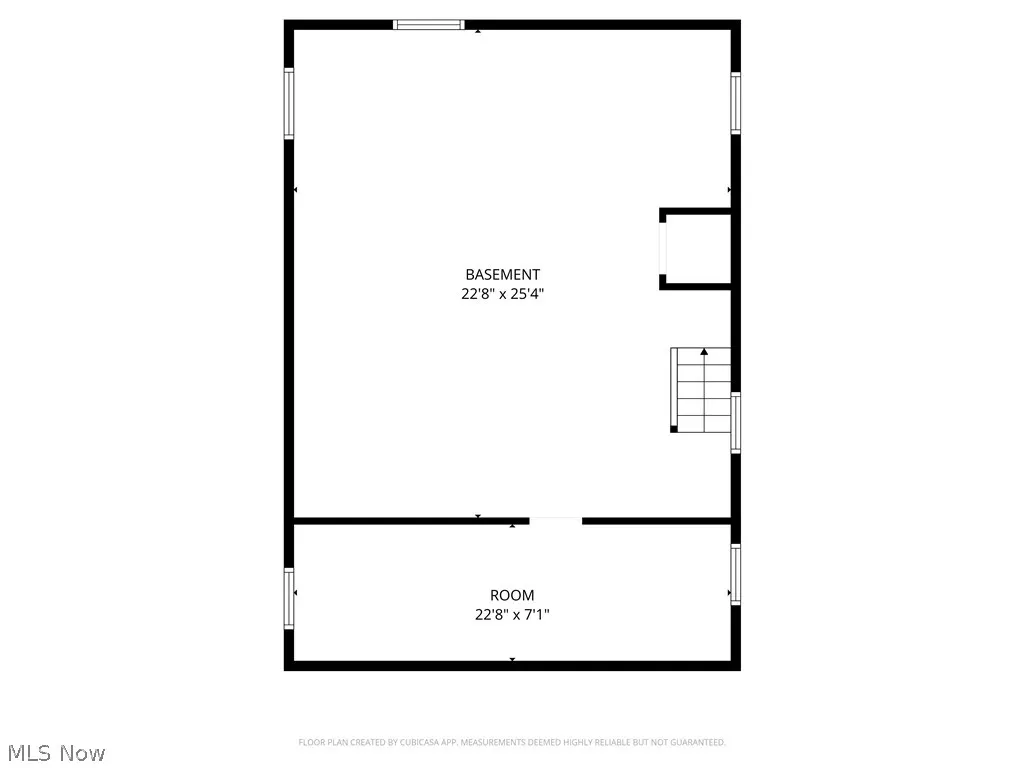
| Basement (Y/N) | true |
| Air Conditioning Y/N | true |
| Heating Y/N | true |
| Window Features | Blinds,Double Pane Windows,Screens |
| Fireplace Y/N | false |
| Above Grade Finished Area | 1416 |
| Laundry Features | In Basement |
| Total Bedrooms | 3 |
| Above Grade Finished Area Source | Public Records |
| Total Baths | 1 |
Exterior Features
| Fencing | Partial,See Remarks |
|---|---|
| Parking Features | Driveway |
| Water Source | Public |
| Lot Size Area | 0.1188 |
| Foundation Details | Block |
| Lot Size Acres | 0.1188 |
| Lot Size Source | Assessor |
| Waterfront Y/N | false |
Amenities
- Foreclosure
- Views
- Short Sale
- New Construction
- Adult 55+
- Lease To Own
- No HOA Fees
- Furnished
- Primary On Main
- Air Conditioning
- Seller Finance
- Green
- Fixer Upper
- Horse
- Golf
- Fireplace
- Deck
- Garage
- Basement
- Pool
Property vs Single Family Average in 44314
Price
Taxes
Year Built


 Copyright © MFRMLS.com All information deemed reliable but not guaranteed. All properties are subject to prior sale, change or withdrawal. Neither listing broker(s) or information provider(s) shall be responsible for any typographical errors, misinformation, misprints and shall be held totally harmless. Listing(s) information is provided for consumers personal, non-commercial use and may not be used for any purpose other than to identify prospective properties consumers may be interested in purchasing. Information on this site was last updated Last updated on September 24, 2026 6:33 PM UTC The listing information on this page last changed on Last updated on September 24, 2026 6:33 PM UTCd. The data relating to real estate for sale on this website comes in part from the Internet Data Exchange program of MFR MLS.
All information deemed reliable but not guaranteed. All properties are subject to prior sale, change or withdrawal. Neither listing broker(s) or information provider(s) shall be responsible for any typographical errors, misinformation, misprints and shall be held totally harmless. Listing(s) information is provided for consumers personal, non-commercial use and may not be used for any purpose other than to identify prospective properties consumers may be interested in purchasing.
Updated on September 24, 2026 6:33 PM UTC
Copyright © MFRMLS.com All information deemed reliable but not guaranteed. All properties are subject to prior sale, change or withdrawal. Neither listing broker(s) or information provider(s) shall be responsible for any typographical errors, misinformation, misprints and shall be held totally harmless. Listing(s) information is provided for consumers personal, non-commercial use and may not be used for any purpose other than to identify prospective properties consumers may be interested in purchasing. Information on this site was last updated Last updated on September 24, 2026 6:33 PM UTC The listing information on this page last changed on Last updated on September 24, 2026 6:33 PM UTCd. The data relating to real estate for sale on this website comes in part from the Internet Data Exchange program of MFR MLS.
All information deemed reliable but not guaranteed. All properties are subject to prior sale, change or withdrawal. Neither listing broker(s) or information provider(s) shall be responsible for any typographical errors, misinformation, misprints and shall be held totally harmless. Listing(s) information is provided for consumers personal, non-commercial use and may not be used for any purpose other than to identify prospective properties consumers may be interested in purchasing.
Updated on September 24, 2026 6:33 PM UTC
 © 2026 Dayton Area Board of Realtors. All rights reserved. Information deemed to be reliable but not guaranteed. The data relating to real estate for sale on this website comes from Dayton Area Board of Realtors and the Broker Reciprocity Program.sm. Real estate listings held by brokerage firms other than Red 1 Realty are marked with the BR logo and detailed information about them includes the name of the listing brokers. Listing broker has attempted to offer accurate data, but buyers are advised
 © 2026 Florida Gulf Coast MLS (FGCMLS) Information deemed reliable, but not guaranteed. The IDX data relating to real estate for sale on this web site comes in part from the Florida Gulf Coast Multiple Listing Service. The information being provided is for consumers' personal, non-commercial use and may not be used for any purpose other than to identify prospective properties consumers may be interested in purchasing. Information is deemed reliable but not guaranteed.
